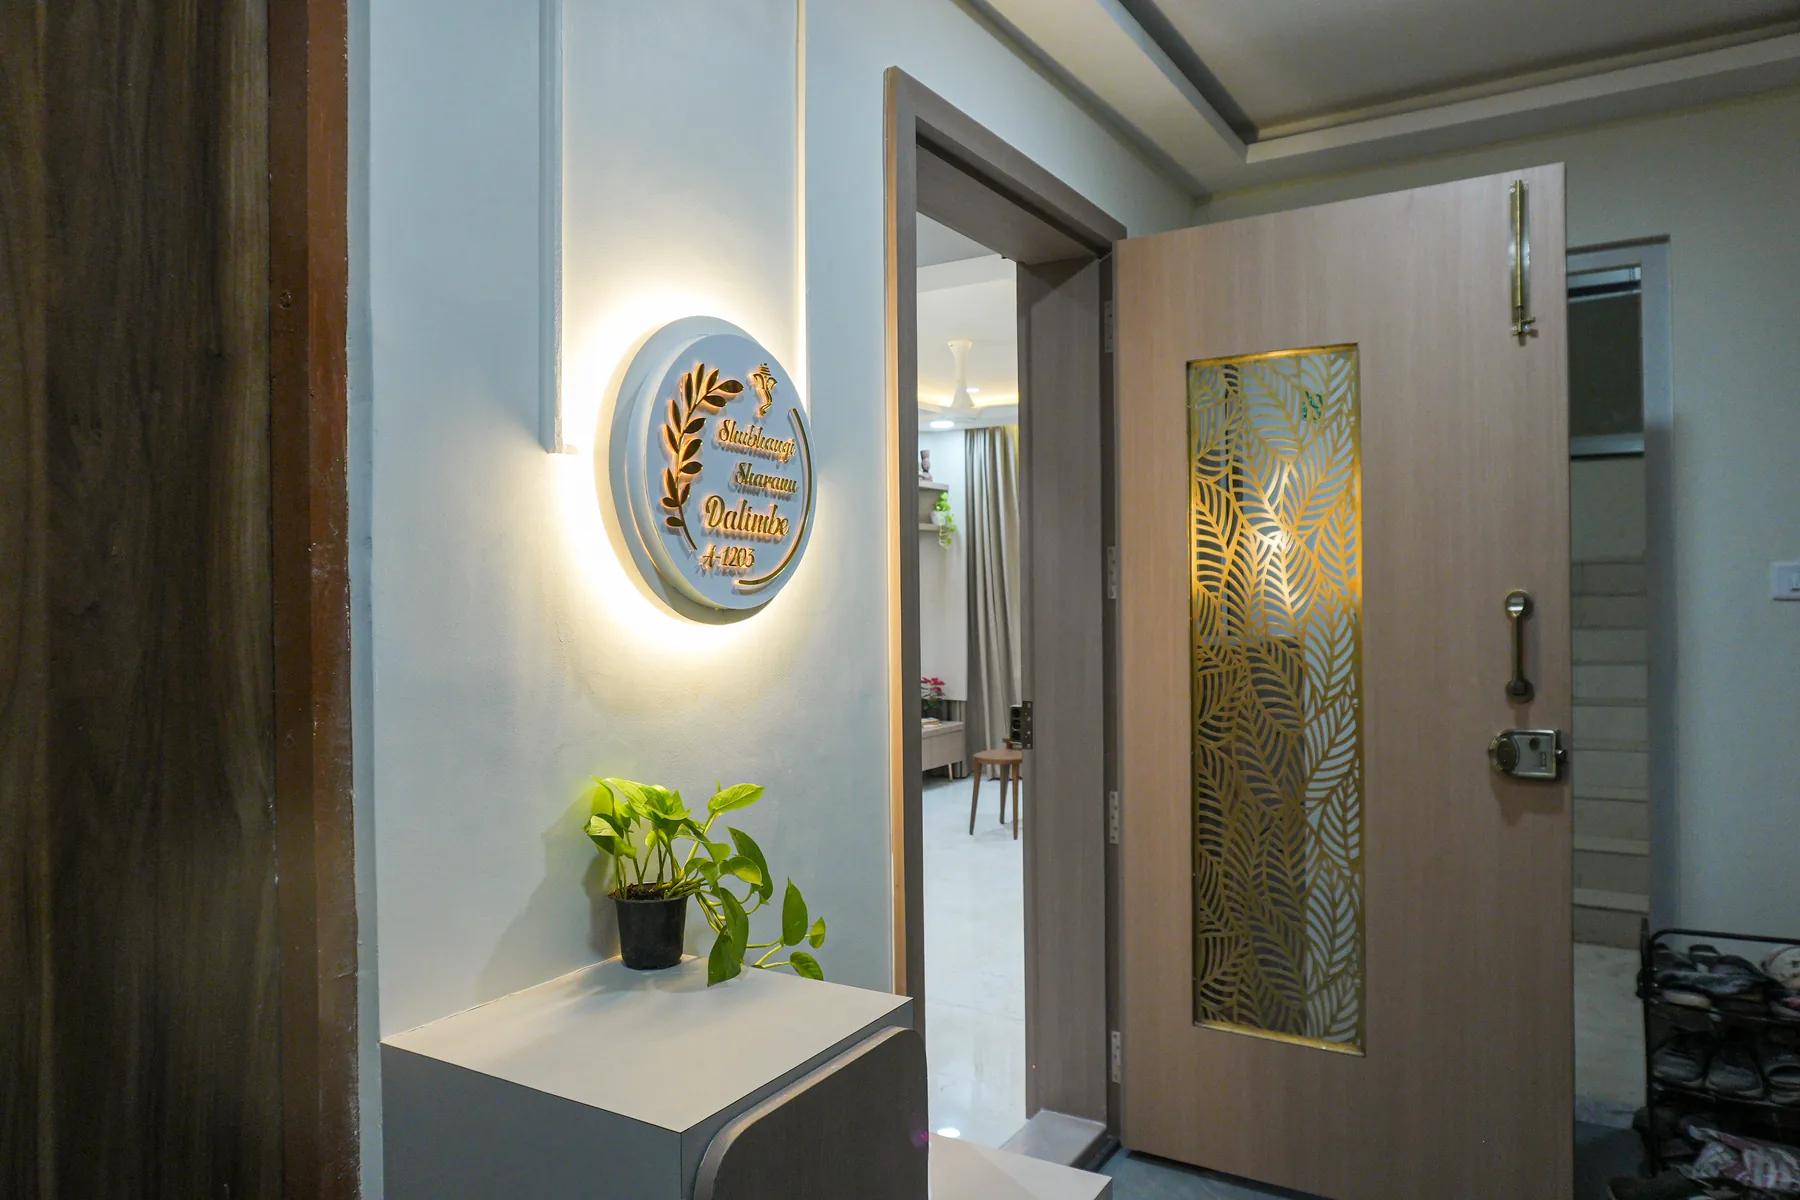
A complete home design and execution in Pune covering the entrance, living, dining, kitchen, master bedroom, and kids' rooms.
The project began as a design commission with multiple concept visualisations for client review. Once the direction was locked, we took the project through execution to a finished, moved-in home.
The photos below are the finished work as delivered. Further down the page, we've kept the original design concepts so you can see the journey from visualisation to built reality.
Photographed after handover - the entrance, kitchen, living areas, bedrooms, and dining brought to life.
Studio-produced concept visualisations from the design phase, presented to the client for approval before execution. Kept here to show the journey from concept to reality.